
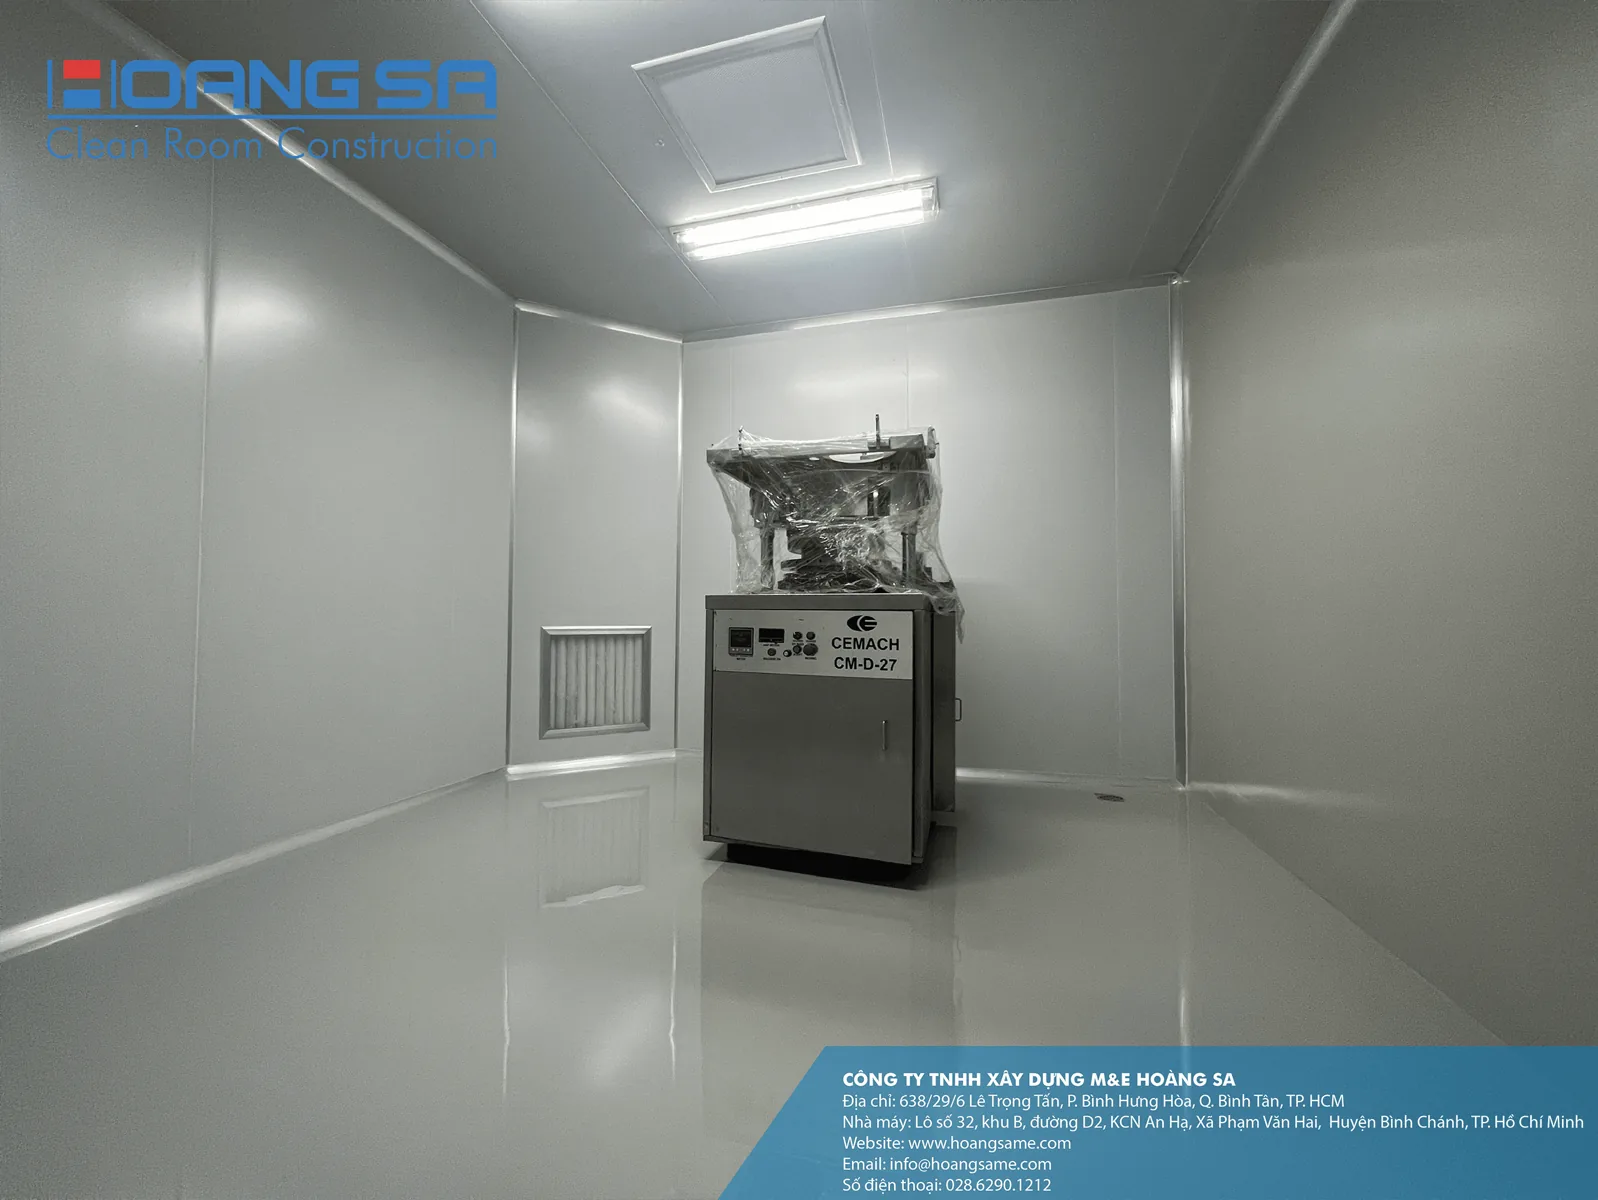
GMP is a target for many pharmaceutical businesses. Achieving it requires expertise from the earliest stages of factory construction. Panels are a common cleanroom construction material. This article discusses panel selection and installation considerations for pharmaceutical factories.
1. TYPES OF PANELS USED IN PHARMACEUTICAL FACTORIES
Sandwich panel materials:
Panels are commonly classified by their core materials: magnesium oxide, mineral wool, polystyrene foam, paper honeycomb and aluminium honeycomb. The original article states that paper honeycomb, aluminium honeycomb and polystyrene foam may fail to meet certain fire-safety requirements. Heat transfer can cause the opposite panel face to exceed 300°C. It also notes that flame-retardant polystyrene panels may be used in some areas. These historical statements require technical review against the applicable project requirements.
Panel manufacturing methods:
Panels may be made manually or by industrial production. The original article describes many handmade panels as having strength comparable with machine-made panels, and states that mineral wool panels are made manually to retain strength. It also describes handmade panels as generally more expensive. Product-specific performance and manufacturing methods require verification with the supplier.
2. SELECTING PANELS FOR PHARMACEUTICAL FACTORIES
The original article describes magnesium oxide panels as a common choice because of their strength and fire resistance. In cold climates, inadequate heating and thermal performance can cause condensation, particularly at ceilings. Poor-quality panels may delaminate from ceilings or walls.
The article proposes using magnesium oxide panels in corridors, main personnel routes, escape routes and areas with fire or explosion risks, while considering lower-cost panels elsewhere if they provide the required safety. Material selection must be checked against the project’s approved fire and technical requirements.
3. PHARMACEUTICAL CLEANROOM PANEL INSTALLATION
Points to consider during installation.
1. Before installation, clean ducts and filter areas and remove items unrelated to cleanroom construction.
2. The contractor prepares detailed shop drawings from the main design, including ceiling and wall panel layouts, related details and specifications agreed by both parties for the actual conditions.
3. Protect panels through appropriate packaging and careful handling to prevent surface damage during transport. Store panels and accessories in a dry, clean, level and secure location, with covering and protection where possible. Stack panels evenly and neatly. The original article specifies a maximum stacking height of 2.0 metres.
4. When panels arrive on site, obtain product conformity and related documents and complete inspection procedures. Surfaces should be free of scratches and dimensions should match the design drawings. Any scratches require suitable repair after removal of the protective film.
5. Keep protective plastic film on wall panels during installation and avoid impacts or walking on their surfaces. Inspect accessories and materials for specifications, performance and integrity. Do not use damaged or nonconforming accessories.
6. Seal installation gaps in the cleanroom with silicone sealant. First remove contamination and oil to support adhesion and avoid loose sealant or dust accumulation. The finished sealant surface should be smooth and free of wrinkles.
7. Clean completed work daily to help maintain its condition.
Pharmaceutical cleanroom panel installation and construction
Install panels after basic cleanroom construction and major ventilation and electrical works are substantially complete. Keep cutting tools, installation equipment, accessories and work areas clean throughout installation. Follow the sequence of wall installation before ceiling installation.
Pharmaceutical cleanroom wall construction
– Set out walls to the panel partition plan. Connect wall corners vertically. The original article specifies a room diagonal tolerance below 1%.
– Clean the work area to the required standard to remove dust.
– Check wall-panel vertical alignment. The original article specifies a maximum deviation of 1%, tightly controlled panel joints of 2.5 mm, and uniform gaps at the top and bottom to prevent cumulative leaning or twisting.
– Clean internal aluminium coving at wall-to-ceiling junctions before installation and seal the junctions with construction sealant.
– Coordinate trades to establish the size and position of openings for sockets and switches.
Pharmaceutical cleanroom panel ceiling construction
– First locate the connection and fixing points for hangers, anchors, supporting beams and reinforced lifting points according to the detailed layout drawings. The original article gives the following details:
• Hangers arranged longitudinally and transversely at 1.2 m spacing.
• Roof beams fixed with Ø10 mm expansion fixings; the opposite end of each hanger connects to galvanized sleeve bolts and dedicated concealed galvanized suspension beams to adjust ceiling level.
– Install ceiling panels in the room’s longitudinal direction. Maintain joints of 2–3 mm. The original article describes riveted connections to concealed beams at 0.5 m intervals.
– Reinforce the suspension system longitudinally as well as across its width, using dedicated C-sections and self-drilling screw connections. Use the suspension members to support the assembly.
– Protect completed ceiling panels during subsequent work. Do not undertake large-scale fabrication or production work on top of ceiling panels.
With years of experience, Hoang Sa specializes in cleanroom construction and installation for food, cosmetics, pharmaceutical, healthcare and other manufacturing sectors.